
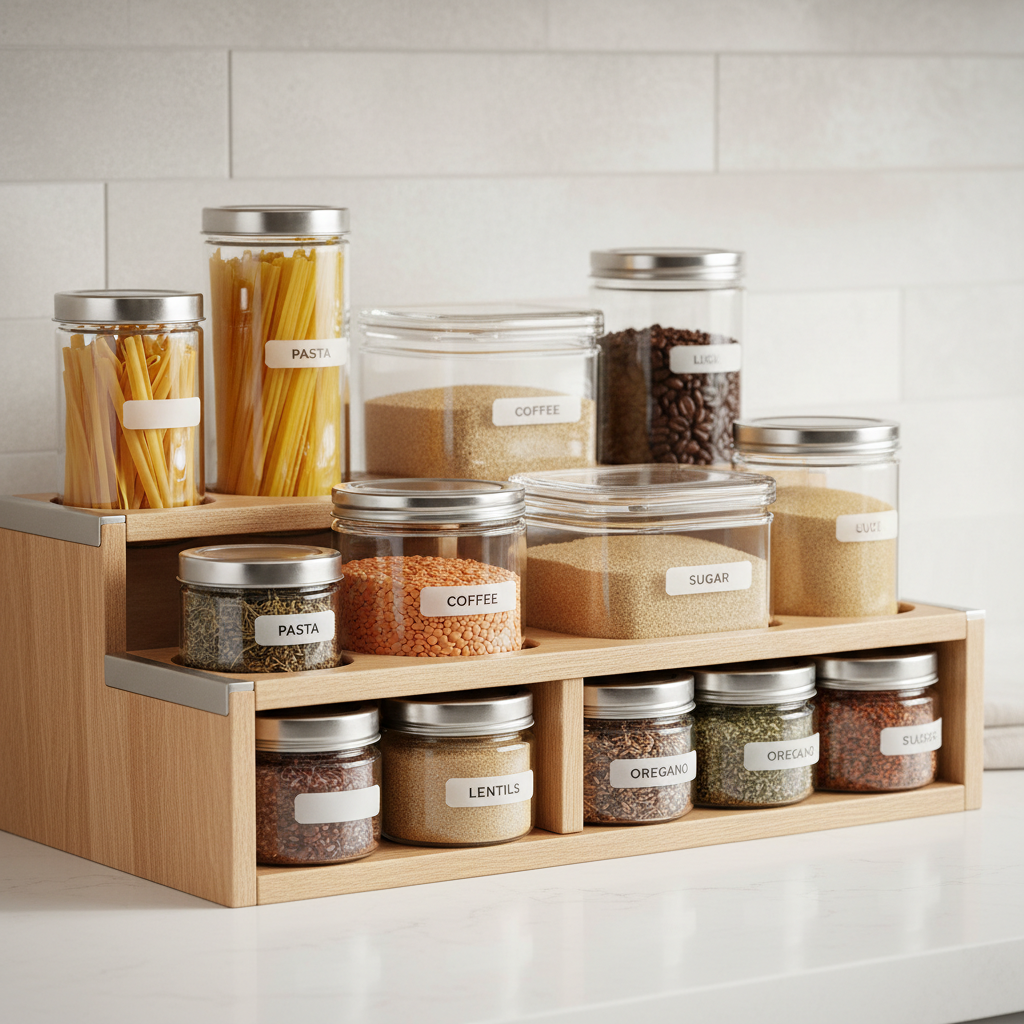
Pantry Storage Systems
Shelving depth, spacing and layout are set around how you stock food, from tall bottles to shallow cans. Walk-in and reach-in pantries both work.

Custom Storage
Pantries, laundry rooms, bedrooms and awkward corners, planned around your dimensions and how you use the space.
Shelving depth, spacing and layout are set around how you stock food, from tall bottles to shallow cans. Walk-in and reach-in pantries both work.
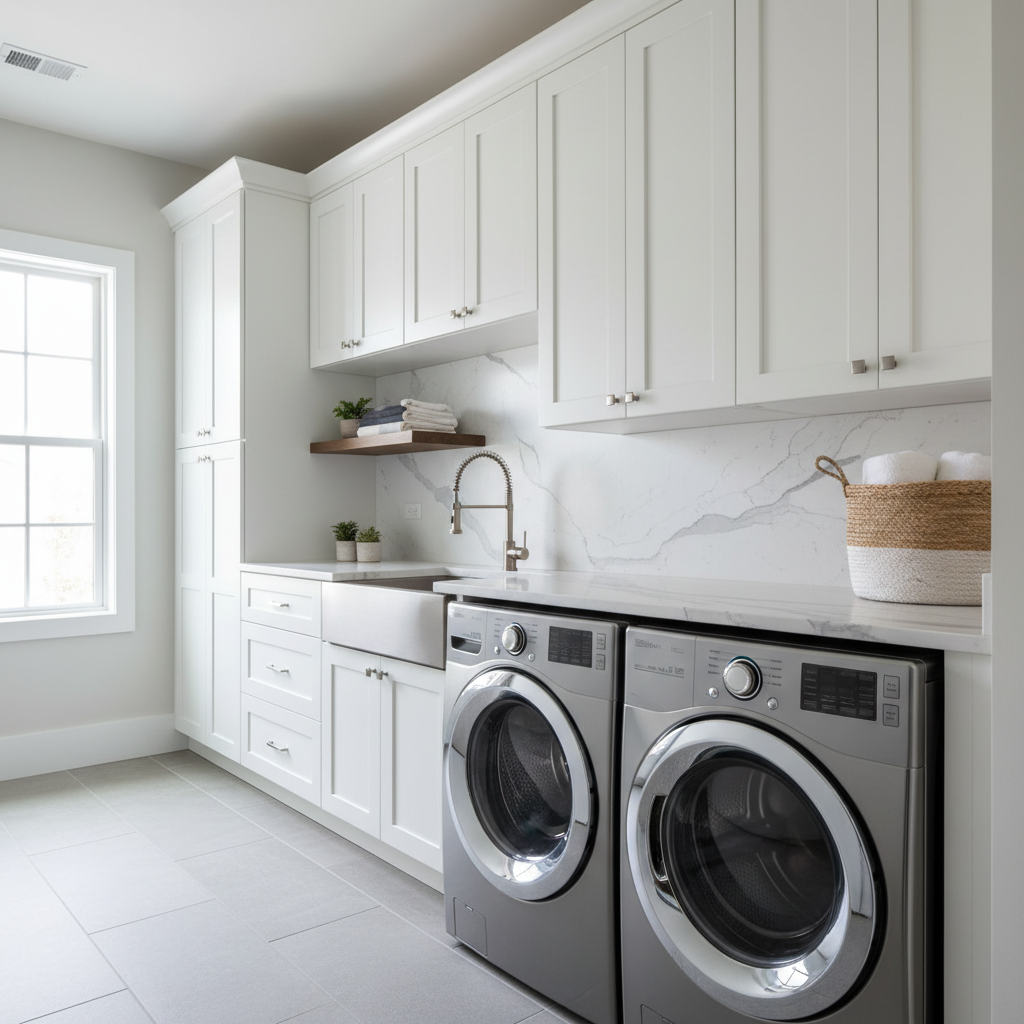
Upper cabinets, tall units and counter-height storage keep supplies out of sight and make better use of compact laundry rooms.

Built-in cabinetry, wardrobes and drawer units that add capacity without crowding the room.
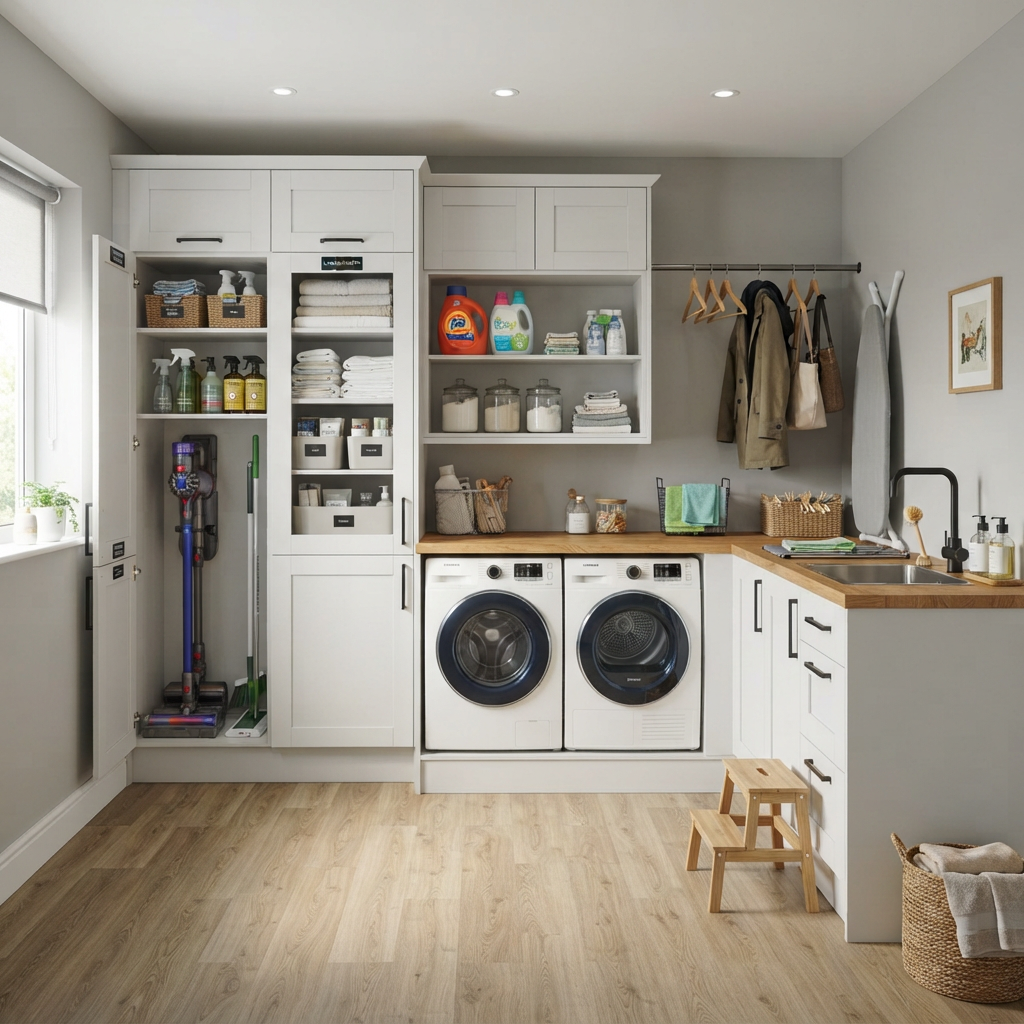
Entryways, hallways, utility rooms and garages-turned-storage rooms benefit from cabinets sized to what you need to keep organized.
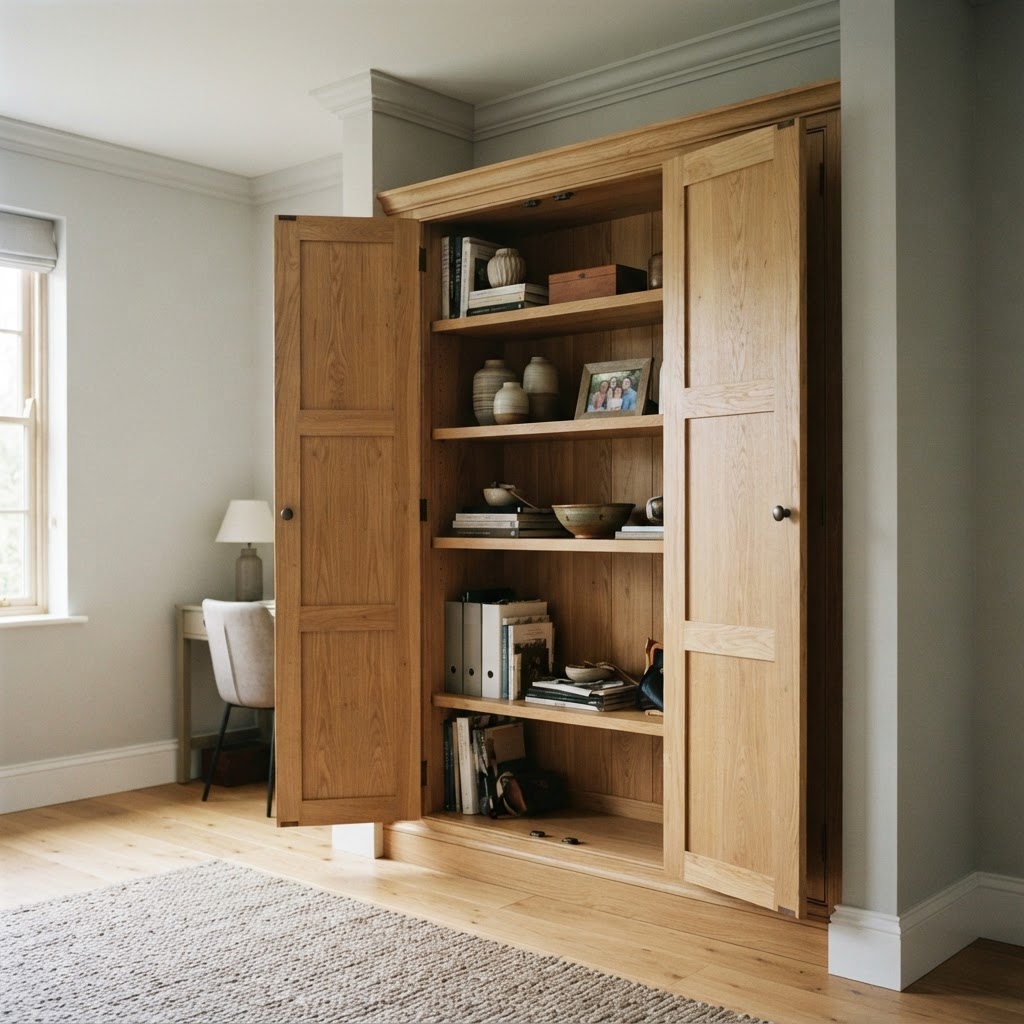
Wall-to-wall shelving cut to fit alcoves, sloped ceilings and corners where standard units leave gaps.
Not sure what is possible in your space? Send what you know and we will guide the details.
Request a QuoteWood-based construction with a range of finishes and hardware. Specific materials are discussed and confirmed with you during the design stage.
Width, height and depth are set from your measurements. Share rough numbers in the quote form and we will confirm details with you.
Shelf spacing, drawer counts, door styles and layouts are all adjustable to your needs before manufacturing begins.